OP GenScript submission

Cat B fit-out · Tender submission · September 2026

GenScript
191B Park Drive.

OP’s design, commercial and delivery response for the proposed fit-out at Milton Park.

Explore our submission

Project

Tender
response

Location
191B Milton Park
Client
GenScript
Submission by
OP
6,000

sq ft project area

13

weeks on site

05.03.27

Practical Completion

Scroll to explore
05

Operations and delivery

How we will deliver 191B.

A 13-week on-site programme from 23 November 2026 to 5 March 2027, plus the Christmas shutdown.

The contract possession date is held and Practical Completion is three weeks ahead of the client’s end-of-March target. The five stages below cover the programme, site logistics, project controls, quality assurance and handover.

We see scope to shorten the programme further once the design is frozen and the long-lead orders are fixed. We will develop that opportunity with the project team at the next stage.

Scope
Cat B fit-out
Area
5,000 + 1,000 sq ft
Contract
JCT D&B 2024
Possession
23 Nov 2026
On site
13 weeks
Completion
5 Mar 2027
  1. 01PlanDates, design and long leads
  2. 02MobiliseSite, logistics and safety
  3. 03ControlInformation, cost and risk
  4. 04AssureQuality and environment
  5. 05CompleteCommission, train and hand over
01

Plan

Holding 23 November possession and completing three weeks ahead of the end-of-March target.

Programme · Design · Approvals

Programme

Dates, dependencies and milestones.

Requirement reference · Commercial 2.1 to 2.4

Selection in the week commencing 12 October and an early instruction from the week commencing 19 October provide five weeks to complete Stage 5 design, the fire strategy, Building Regulations information and Licence to Alter support before possession.

01

Approvals before possession

Design and statutory approvals run in pre-construction, with the fire strategy informing the solution from the outset.

02

Long leads ordered early

Partitions, screens, VRF plant, gas monitoring, access control and FF&E are placed from the week commencing 19 October.

03

MEP drives the sequence

Containment and ductwork follow partition framing floor by floor, while commissioning starts three weeks before completion.

GenScript191B Park Drive, Milton Park, Abingdon OX14 4SE

Possession: Mon 23 November 2026 · 13 weeks on site · Practical Completion: Fri 5 March 2027

Outline construction programme

Possession to Practical Completion

Pre-constructionConstructionCritical pathMilestone
25 Sep 2026Tender submission
w/c 12 OctContractor selection
w/c 19 OctEarly instruction assumed
20 NovStage 5 design complete
23 NovPossession
29 Jan 2027Partitions and first fix complete
4 MarCommissioning complete
5 MarPractical Completion

Programme assumptions and clarifications

View assumptions
  • Selection w/c 12 October 2026 and early instruction from w/c 19 October 2026.
  • Date of Possession Monday 23 November 2026.
  • Practical Completion Friday 5 March 2027, three weeks ahead of the client’s end-of-March target.
  • Christmas shutdown from Thursday 24 December 2026 to Friday 1 January 2027 inclusive.
  • Working hours Monday to Friday, 08:00 to 18:00.
  • Electricity and water taken from existing mains and metered at possession and completion.
  • Base build handed over complete, clean and with live services isolated and recorded.
  • Landlord consent and Licence to Alter secured to suit the pre-construction programme, with OP support.
  • No cranage or external scaffold required.
  • FF&E as scheduled in the Contract Sum Analysis, with changes after design freeze controlled.

02

Mobilise

Managing access, people, protection and safety.

Site operation · Logistics · CDM

Site operation

Site management and logistics.

Requirement reference · Technical 5.1 to 5.11

The site is self-contained within the 191B demise, accessed from Park Drive. With no public-highway interface, cranage or external scaffold, our focus is protecting the new base build and the neighbouring laboratory while maintaining an efficient flow of people, materials and information.

01

Access route

All access is via Park Drive to the demised parking area. Vehicles turn within the demise, with a banksman for every reversing movement.

02

Parking

Site and subcontractor parking is contained within the demised area, capped by the site manager and supported by shared travel for larger gangs.

03

Deliveries

Deliveries are pre-booked, limited to one large vehicle per half-day and kept clear of the neighbouring laboratory's sample-collection windows.

04

Storage

The ground-floor warehouse is the marshalling area. Just-in-time call-offs prevent double handling, and packaging is removed at the delivery point.

05

Site establishment

Office, welfare and a ten-person meeting room are established in week one, with separate sanitary provision for the Employer's Agent and consultants.

06

Protection

A photographed condition survey is issued within 48 hours. Stair core, retained floors, lifted carpet, glulam columns and curtain walling are protected before material movements begin.

07

Cleanliness

Clean-as-you-go is written into every subcontract order, supported by daily end-of-shift cleans, weekly deep cleans and progressive builders' cleaning.

08

Waste

Waste is segregated at source into recyclables, timber, metal, plasterboard and general waste, with transfer records and recycling rates reported monthly.

09

Security

One controlled access point, electronic sign-in, logged keys and access devices, clear fire routes and a project-specific induction for every person.

10

Working hours

Monday to Friday, 08:00 to 18:00. Overtime carries two days' notice. Saturday, Sunday and bank-holiday work requires prior approval.

11

Neighbour interface

Noisy works are agreed and notified one week ahead. Dust is controlled at source, complaints are acknowledged the same day and reported within 24 hours.

Occupied environment

Inify Laboratories operates next door at 191C. OP will maintain one point of contact for neighbour matters, keep shared external routes clear and clean, and register the project with the Considerate Constructors Scheme.

Safety and competence

Health, safety and CDM.

Requirement reference · Technical 2.1 to 2.6

Turner & Townsend fulfils the pre-contract Principal Designer role. On appointment, OP will act as Principal Contractor and the post-contract Principal Designer arrangement will be confirmed in writing before mobilisation. The plan addresses the hazards that matter at 191B: cryogenic gases, the timber frame, fire during construction and work alongside a live laboratory.

01

Construction Phase Plan and fire plan issued at least two weeks before commencement. No site work starts until written confirmation is received.

02

F10 submitted with the plan and displayed on site. Inductions are refreshed when the LN2 and gas-monitoring systems become live.

03

RAMS accepted before each package, with permits for hot works, work at height, isolations and restricted access.

04

A full-time SMSTS site manager, SSSTS supervisor and first-aid cover on every shift.

05

Weekly site-manager inspections, monthly independent audits, daily briefings and weekly toolbox talks.

06

Accidents, incidents and near misses reported within 24 hours, investigated and shared with the project team.

Project-specific hazardControl
Cryogenic LN2 and dry ice

DSEAR and COSHH assessment before design freeze; extract and CO2/O2 monitoring proved before handover; restricted access and specific induction while live.

Fire in a glulam building

Joint Fire Code compliance, hot-work permits with a one-hour fire watch, cold methods where viable, inspected fire-rated encasements and maintained escape routes.

Work at height

Mobile towers and podiums as standard, scaffold where required and no ladders used as a work position.

Existing services

Services traced, marked and isolated before work, statutory undertakers notified and a permit-to-work system used for isolations.

Dust and noise

On-tool extraction, screening at source, agreed noisy-work windows and advance notice to the neighbouring laboratory.

Manual handling

Mechanical handling, glass lifters, point-of-use delivery and two-person lifts specified in RAMS.

03

Control

Design, cost, change and risk controls.

Information · Reporting · Risk

Information control

Design and document management.

Requirement reference · Technical 3.1 and 4.1 to 4.3

A single design register controls drawings, submittals and decisions. Every item has an owner and date, and the professional team has access to the current record through the OP project portal.

Design management

Design responsibilities and approvals.

  • Design responsibility matrix agreed in week one, including contractor-designed portions.
  • Architectural and MEP design developed to RIBA Stage 5 before possession.
  • Fire strategy and fire engineer's report produced first to drive encasement, compartmentation and cryogenic-store design.
  • Technical submittals confirm specification compliance clause by clause.
  • As-built information collected package by package as work completes.
  • Weekly design meetings in pre-construction, then fortnightly during construction.

Document management

Controlled project information.

  • Drawings and revisions
  • Document register and RFIs
  • Technical submittals
  • RAMS and permits
  • Photographic inspection records
  • Change register and valuations
  • Commissioning record
  • Building Manual, H&S file and as-built set

Superseded revisions are archived, not deleted. At handover the portal record becomes the controlled completion record.

Project controls

Cost, change and reporting during delivery.

Requirement reference · Commercial 3.1 to 3.6

Transparent controls allow GenScript and the Employer's Agent to see the programme, cost, procurement and decision position as the work develops. This is the control process during construction, distinct from the tender price presented later.

01

Change control

One numbered, dated register. Every instruction is priced before execution unless the Employer's Agent instructs otherwise in writing. No work proceeds on a verbal instruction.

02

Subcontract procurement

Packages are tendered to at least three vetted subcontractors, with scope, programme, resource and price compared in a documented adjudication.

03

RFIs

RFIs and confirmations of verbal instructions are logged with response dates, reported weekly and escalated after five working days.

04

Valuations

Monthly valuations include a marked-up progress schedule and supporting measurement so the Employer's Agent can verify the position directly.

05

Cost reporting

Monthly reporting covers cost to complete, committed and uncommitted cost, change position and forecast final account.

06

Final account

The account is built through the project and targeted for agreement within eight weeks of Practical Completion.

Weekly one-page report

  • Progress against programme
  • Two-week look-ahead
  • Labour on site
  • Quality gates closed
  • Health and safety statistics
  • Required client or consultant actions

Monthly project report

  • Cost and forecast position
  • Change register
  • Procurement tracker
  • Risk-register movement
  • Commissioning tracker
  • Sustainability and waste data
04

Assure

Inspections recorded throughout the works.

Quality · Environment · Evidence

Quality and environment

Inspect before work is closed up.

Requirement reference · Commercial 5.1 to 5.3

191B is BREEAM Excellent and EPC A rated. Inspections take place before work is closed up, defects are managed progressively and environmental performance is recorded monthly rather than reconstructed at completion.

01

Quality gates

Partition line and plumb before close-up, containment and services before ceilings, and ceiling grid before tiles. Each gate is signed and photographed.

02

Rolling snagging

Snags are logged by room and trade on the OP portal from second fix, with supply-chain returns closed within five working days.

ISO 14001Aligned management system
0Waste to landfill target
MonthlyCarbon, mileage and recycling report

Site-specific measures

  • Oxfordshire and Thames Valley supply chain used wherever packages allow.
  • Apprenticeships supported through core trades, with a local-college site visit offered.
  • Considerate Constructors registration and advance notice of disruptive work.
  • No discharge to the rear watercourse, with bunded storage and spill kits on site.
  • Waste tonnage, recycling rate, delivery mileage and site energy reported monthly.

Healthy internal environment

  • Low-VOC paints, adhesives and sealants declared through submittals.
  • No internal dry cutting; outside cutting or on-tool extraction only.
  • Retained ventilation protected and filters replaced before handover.
  • Building purged before commissioning, with indoor-air-quality testing offered.

Embodied carbon

  • Package-level carbon records using manufacturer EPDs.
  • Relocatable demountable partitions in place of single-use construction.
  • First-floor carpet lifted, protected and relaid.
  • Recycled content recorded on the WRAP basis for main packages.

Risk management

A live, scored risk register.

Requirement reference · Commercial 4.1

Fifteen tender-stage risks are scored gross and residual, with controls and a named owner. All reduce to Amber or Green. The register is reviewed monthly with the Employer's Agent and movement is reported in the monthly report.

15Open risks
9Gross Red
6Gross Amber
0Residual Red
05

Complete

Commission, train and hand over.

Testing · Information · Aftercare

Commissioning and close-out

Test, demonstrate and hand over.

Testing begins three weeks before Practical Completion, supported by witnessed results, client training and a controlled completion record.

01

Commissioning

HVAC, dehumidification and LN2 extract are demonstrated at full load. Fire alarm cause and effect, gas monitoring and DSEAR validation are witnessed and certificated.

02

Information

Draft Building Manual, H&S file and as-builts are issued two weeks before Practical Completion. The final H&S file follows within one week.

03

Training

Recorded client training covers HVAC, gas monitoring, access control and the fire alarm during the final week.

04

Aftercare

Residual snags are closed within ten working days, with operational reviews at three and nine months.

02

Project team

Proposed project team.

A connected senior team with continuity from tender, through technical coordination and construction, to handover.

Select any portrait to open the full profile, including each team member’s role, credentials and relevant project experience.

Executive oversight Tom Parsons Managing Director
Project and commercialAdrian BattsPre-construction leadZac ParsonsClient coordinationWarwick BattsCommercial coordination
Design and technicalKarl CartyDesign leadAlannah LaudProject designerCraig PhillipsTechnical design
Operations and siteNeil BrookhouseOperations managerKevin PowellSite managerSajid FiazCompliance and site
Furniture and completionBen RoyFurniture operations
Tom Parsons

Executive oversight

Tom Parsons

Managing Director

Tom maintains senior accountability across departments and keeps GenScript's business objectives visible in every major project decision.

  • 15 years' industry experience
  • Living Optics
  • Topland Group
Adrian Batts

Pre-construction

Adrian Batts

Operations Director

Leads pre-construction planning and converts the technical brief into a coordinated, buildable delivery plan.

  • 20+ years' experience
  • Strategy and cost planning
  • Scale Space
Zac Parsons

Client coordination

Zac Parsons

Project Associate

Maintains the link between GenScript, the project leadership team and OP, keeping priorities, actions and decisions moving.

  • Client liaison
  • Project coordination
  • GenScript continuity
Warwick Batts

Commercial coordination

Warwick Batts

Client Services Manager

Coordinates the CSA, commercial reconciliation, contract information and change-control process before commencement.

  • Cost analysis
  • Contract documentation
  • Change management
Karl Carty

Design leadership

Karl Carty

Creative Director

Leads the design vision, briefing and workplace strategy so the environment supports GenScript's people and operation.

  • BA (Hons) Interior Architecture
  • Workplace strategy
  • Quilter
Alannah Laud

Project design

Alannah Laud

Project Designer

Develops the scheme through concept, detailed design, finishes, furniture and the complete workplace experience.

  • Interior design
  • Furniture specification
  • Recordati
Craig Phillips

Technical design

Craig Phillips

Senior Technical Designer

Owns technical coordination and drawing production, translating the concept into a fully buildable package.

  • 10+ years' D&B experience
  • CDM awareness
  • Living Optics
Neil Brookhouse

Operational delivery

Neil Brookhouse

Operations Manager

Leads operational planning and delivery, taking direct responsibility for site performance and communication across consultants and the supply chain.

  • 20+ years' fit-out experience
  • BSc (Hons) Construction Management
  • Living Optics
Kevin Powell

Site leadership

Kevin Powell

Site Manager

Provides full-time day-to-day control of logistics, inductions, trade activity, programme, quality and health and safety.

  • Daily site leadership
  • Trade coordination
  • Quality close-out
Sajid Fiaz

Compliance and site

Sajid Fiaz

Compliance & Site Manager

Supports competence, training, audits and management-system compliance throughout pre-construction and delivery.

  • IOSH Managing Safely
  • CITB SMSTS
  • Arctoris
Ben Roy

Furniture delivery

Ben Roy

Furniture Operations Manager

Coordinates furniture search, specification, procurement, delivery and installation against design, budget and programme.

  • Procurement and logistics
  • Installation planning
  • Cornerstone
Tom ParsonsExecutive oversight

Managing Director

Tom Parsons

“Commitment lies in delivering the best, most inspirational space, fostering creativity, comfort, energy and mindful focus.”

Tom brings 15 years of industry experience and senior project leadership. He will provide executive oversight, maintain accountability across departments and ensure GenScript’s business needs remain visible in every major decision.

tom.parsons@opgroup.com

Selected experience

  • Living Optics8,000 sq ft · Oxfordshire
  • Cerner14,000 sq ft · London
  • Topland Group45,000 sq ft · Reading
  • Galago36,000 sq ft · Coulsdon
04

Scope and commercial offer

Scope and tender sum.

Project scope

Our final Tender Issue CSA prices the Cat B fit-out at £925,244.14 excluding VAT.

The price includes the architectural, MEP, specialist and operational packages set out below under JCT Design and Build 2024.

Property
191B Park Drive
Location
Milton Park, Oxfordshire
Contract
JCT Design and Build 2024
Existing condition
Vacant, as-new shell

Project and building

The unit, existing structure and neighbouring occupier.

01

Cat B transformation

Fit out the vacant unit for GenScript Biotech Limited, providing workplace, meeting, storage, packing and specialist operational settings across both floors.

02

Existing structure

The 2024 building combines a timber glulam frame, composite metal deck first floor and ground-bearing slab, with the base-build information available for coordination.

03

Neighbouring occupier

191B sits within a terrace, with Inify Laboratories operating from 191C. Logistics, noisy work and protection will be planned to minimise disruption.

Fabric and architecture

Partitions, doors, ceilings, finishes and joinery.

Space formation

  • Ground-floor inbound, outbound, packing and storage settings
  • Dry ice and liquid nitrogen store
  • Meeting, multifunction and printer rooms
  • First-floor meeting rooms and open office

Architectural package

  • Demountable solid and glazed partitions
  • Steel and veneered door sets
  • Targeted suspended and plasterboard ceilings
  • Floor finishes, decoration and retained-fabric protection

Purpose-made elements

  • Ground and first-floor teapoints
  • New external personnel door
  • External compound for air-conditioning plant
  • Fire encasement, stopping and builder’s work coordination

MEP and specialist systems

Mechanical, electrical, life-safety and data systems.

01

Environmental control

New ground-floor VRF air conditioning, first-floor modifications and a dedicated DX system to the packing area, coordinated with ventilation capacity.

02

Power and lighting

New distribution, containment, general and mechanical power, plus lighting and controls throughout the fitted space.

03

Life safety and security

Fire-alarm alterations, access control, intruder alarm, CCTV interfaces, gas monitoring to the liquid nitrogen store and compliant fire stopping.

04

Technology

Structured Cat6a cabling, fibre, Aruba switching and wireless access points, with data, telephone and display connections aligned to the furniture plan.

FF&E and operations

Furniture and equipment by space.

Workplace

  • Open-office desks, task chairs and storage
  • Manager office and filing
  • Two phone booths
  • Six and twelve-person meeting settings

Packing and warehouse

  • Heavy-duty packing benches and stools
  • Warehouse racking and storage
  • Trolleys, scales and label printing
  • Anti-fatigue mats and operational accessories

Support spaces

  • Teapoint equipment and chilled water
  • Stainless-steel sink and eyewash provision
  • Marketing literature storage and display
  • Manifestation and AV requirements

Commercial offer · Final Tender Issue

How the tender sum is built up.

The final Tender Issue CSA totals £925,244.14 excluding VAT. The package breakdown is shown below.

Total tender sum£925,244.14Excluding VAT · as stated in the final Tender Issue CSA
Preliminaries£73,183.00Site management, access, protection and related allowances
Design fees£49,322.50Design development, statutory and specialist inputs
PackageIncluded scopeValue
PreliminariesManagement staff, site setup, access, protection, signage, health and safety, Joint Fire Code and access equipment.£73,183.00
Design feesStage 5/6, architectural and MEP design; fire, Building Regulations, Principal Designer, EPC, bond, specialist risk, acoustic and structural inputs.£49,322.50
Fabric and architecturePartitions, doors, ceilings, floors, finishes, joinery, external alterations and builder’s work.£346,408.68
MEP and specialist systemsMechanical, electrical, life-safety, security, gas monitoring, data and associated testing.£409,107.00
FF&ERoom-by-room workplace, meeting, packing, storage and operational equipment schedule.£47,222.96
Total tender sumFinal Contract Sum Analysis Tender Issue, excluding VAT.£925,244.14
Commercial clarification

The summary includes a 5% design development risk heading with no value, and a 10% Main Contractor’s overhead and profit rate with no amount carried into the total. The tender sum above is reproduced exactly as issued.

01

About OP

Workplaces and laboratories, designed and delivered since 1988.

OP is an independent design and fit-out contractor with offices in Reading, London, Manchester and Birmingham.

Our workplace strategy, design, technical, commercial, construction and furniture teams work together from the first brief to handover. For GenScript, that means clear responsibility and fewer gaps between design decisions and delivery on site.

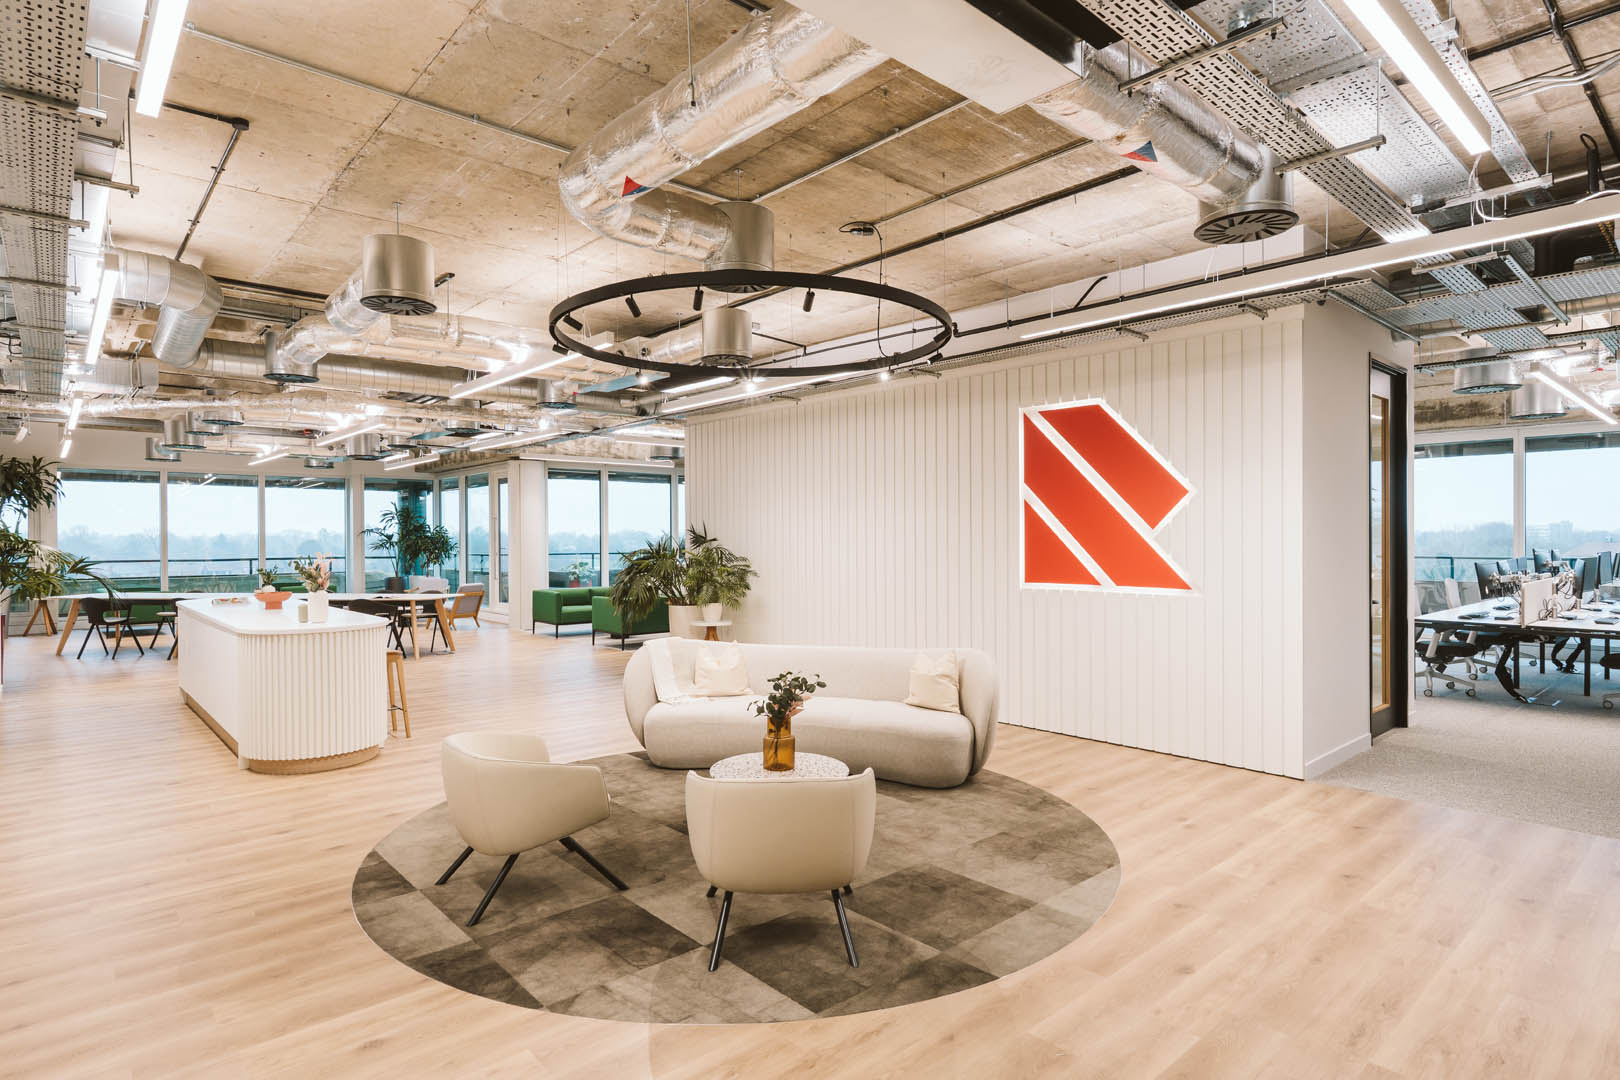
Recordati workplace designed and delivered by OP at Breakspear Park
Recordati · Breakspear Park · 6,500 sq ft
1988
Established
55
People
1,300+
Projects completed
74%
Repeat customers

Across the business485+ clients82+ UK cities88% customer satisfaction6.2 years average serviceeNPS 57

Financial strength

Three years of audited performance.

Office Principles Limited’s statutory accounts are independently audited by Menzies LLP. The auditors reported a true and fair view for each period and identified no material uncertainty relating to going concern.

Year ended 31 December202220232024
Turnover£10,864,734£14,055,494£12,540,912
Gross profit£2,799,255£3,740,278£4,356,965
Operating profit£220,130£1,071,600£1,444,097
Profit for the year£388,488£760,704£1,073,240
Cash at bank and in hand£2,321,133£1,416,930£815,402
Net assets£1,485,184£1,785,888£1,277,706

How OP works

One team, from brief to handover.

Strategy, design, delivery and furniture are coordinated through one accountable project team.

  1. 01DiscoverWorkplace analysis and project brief
  2. 02DesignConcept, experience and technical detail
  3. 03CoordinateCost, approvals and procurement
  4. 04BuildSite management and construction
  5. 05FurnishSelection, supply and installation
  6. 06HandoverCommissioning, training and aftercare

Proof in practice

Measured performance, built over time.

ISO 9001
14001 · 45001
Certified management systems
Zero RIDDOR
95%
2024 record and verified site safety rating
70%
984.15 tCO₂e
Waste recycled and emissions offset in 2023–24
£500k+
Raised for more than 100 causes

Selected milestones

  1. Founded in Reading by David Parsons and Cyril Parsons.
  2. ISO certification established.
  3. London, Manchester and Birmingham offices opened.
  4. Laboratory fit-out division launched.
  5. Office Principles became OP.

Recognition Insider Property Awards winner · United Kingdom Property Awards winner · BCO category finalist · Thames Valley Property Awards finalist · Mixology finalist

Due diligence

Supporting evidence.

Current insurance, project capacity and certified management systems are available below.

01

Insurance

Current insurance cover.

£20m employers’ liability · £10m public liability and PI

Insurance programme

Current insurance cover.

Current evidence runs from 1 January 2026 to 31 January 2027. Renewal or continuity confirmation will be obtained so cover spans the planned 5 March 2027 completion, and the Existing Structures basis will be confirmed against the contract. Full terms, conditions and exclusions remain subject to the underlying policy documentation.

Employers’ liability

£20mCNA Insurance Company Limited

Public liability

£10mCNA Insurance Company Limited

Products liability

£10mCNA Insurance Company Limited

Contract works

£10mContractors All Risks

Hired-in plant

£250kContractors All Risks

Professional indemnity

£10mHiscox Underwriting Ltd
Primary policyCNA 10605286Professional indemnityPL-PSC10003806892/00
02

Project capacity and resourcing

OP leadership supported by approved specialist contractors.

13-week build · £2.3m largest current contract

Project capacity and resourcing

How we will resource 191B.

Senior project, design, commercial and site leadership remain under direct OP control. Specialist trade labour is appointed from an assessed supply chain, with OP retaining full responsibility for coordination, safety, quality, programme and handover.

Typical mobilisation6 to 7 weeks

Design coordination, surveys, pre-construction information, procurement, appointments and the Construction Phase Plan.

Planned construction13 weeks on site

From possession on 23 November 2026 to Practical Completion on 5 March 2027, plus the Christmas shutdown.

Largest current contract£2.3m

Demonstrating capacity to manage a project of comparable scale within the wider secured workload.

Directly employed leadership

Project leadership, pre-construction, commercial, design, health and safety and project management remain under direct OP control.

Vetted specialist supply chain

Trade packages are appointed against competence, insurance, compliance and performance, while OP retains responsibility for coordination, programme, quality, safety, commissioning and handover.

03

Competence

ISO-certified management systems.

ISO 9001 · ISO 14001 · ISO 45001

Competence and governance

How design, safety and quality are controlled.

The exact Principal Designer and Principal Contractor duty-holder arrangements will be confirmed with GenScript and the consultant team before appointment.

Management systems

  • ISO 9001 quality management
  • ISO 14001 environmental management
  • ISO 45001 health and safety management
  • ISOQAR certification through a UKAS-accredited route

Independent registrations

  • Constructionline
  • CHAS
  • SafeContractor
  • Competence and insurance checks across the supply chain

Project governance

  • Design-risk and buildability reviews
  • RAMS approval, inductions and monitoring
  • Change control and quality assurance
  • Testing, commissioning and structured handover
03

Relevant experience

Relevant laboratory and workplace projects.

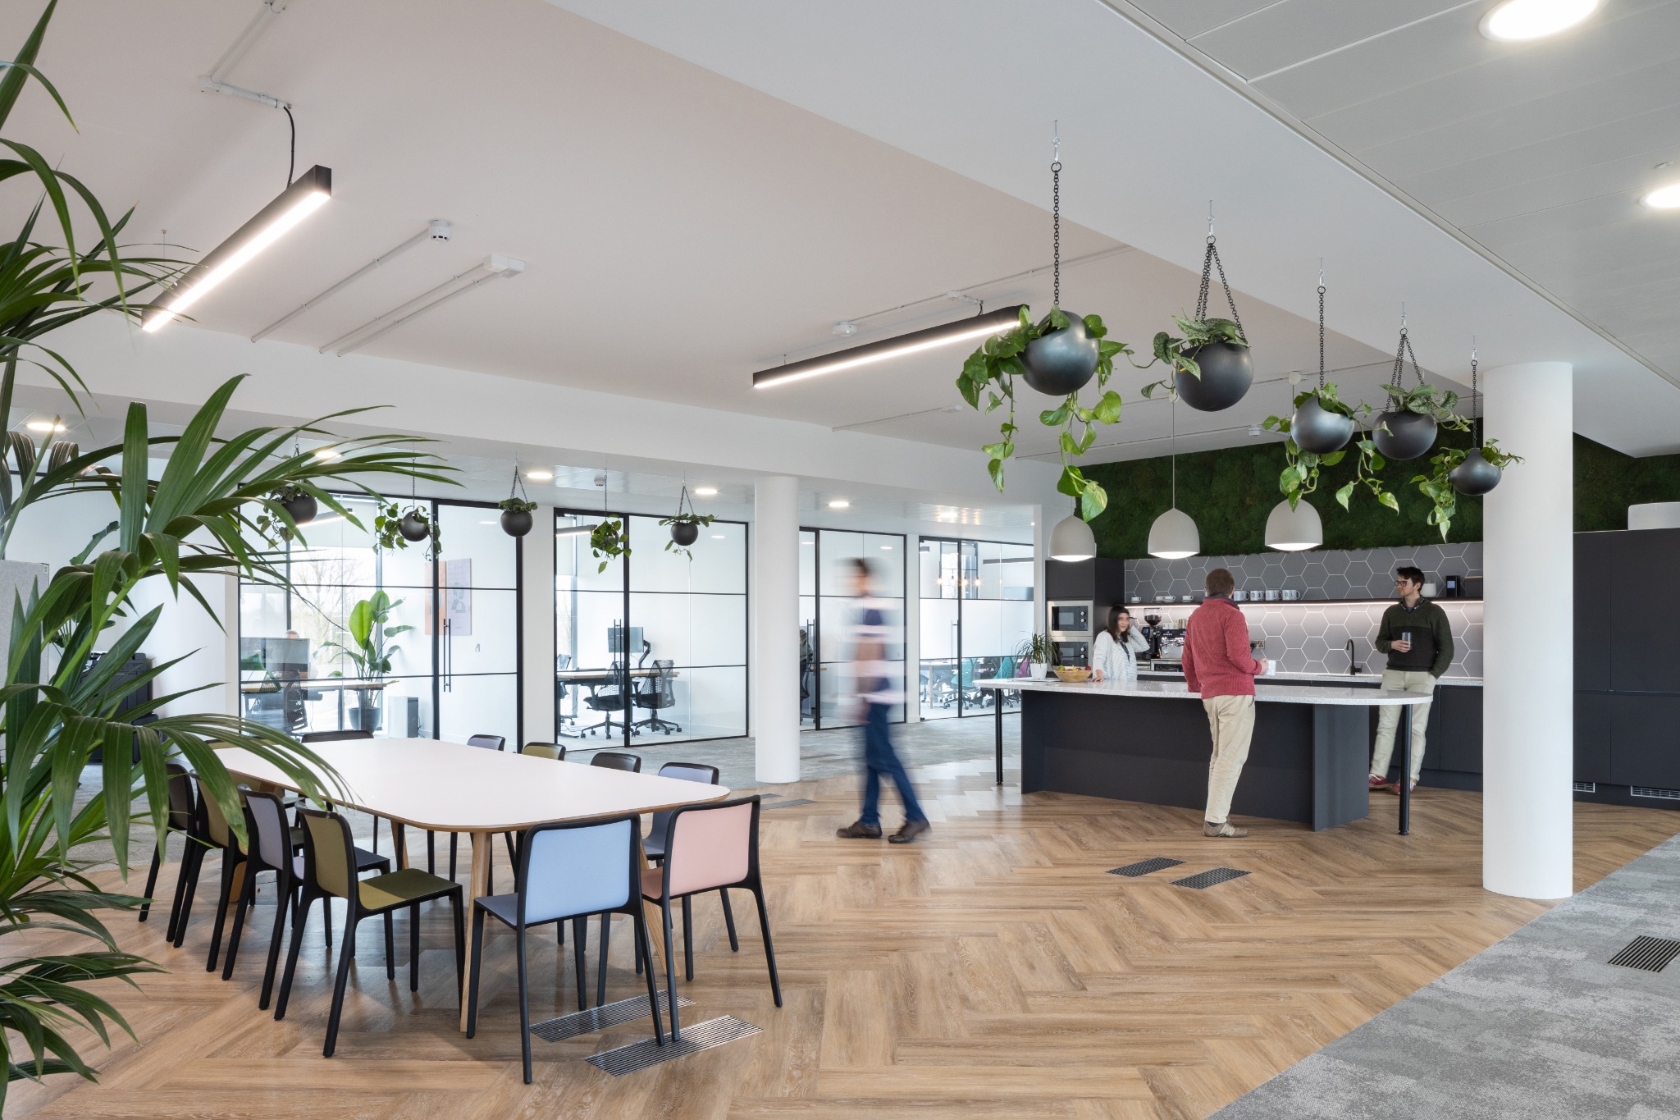
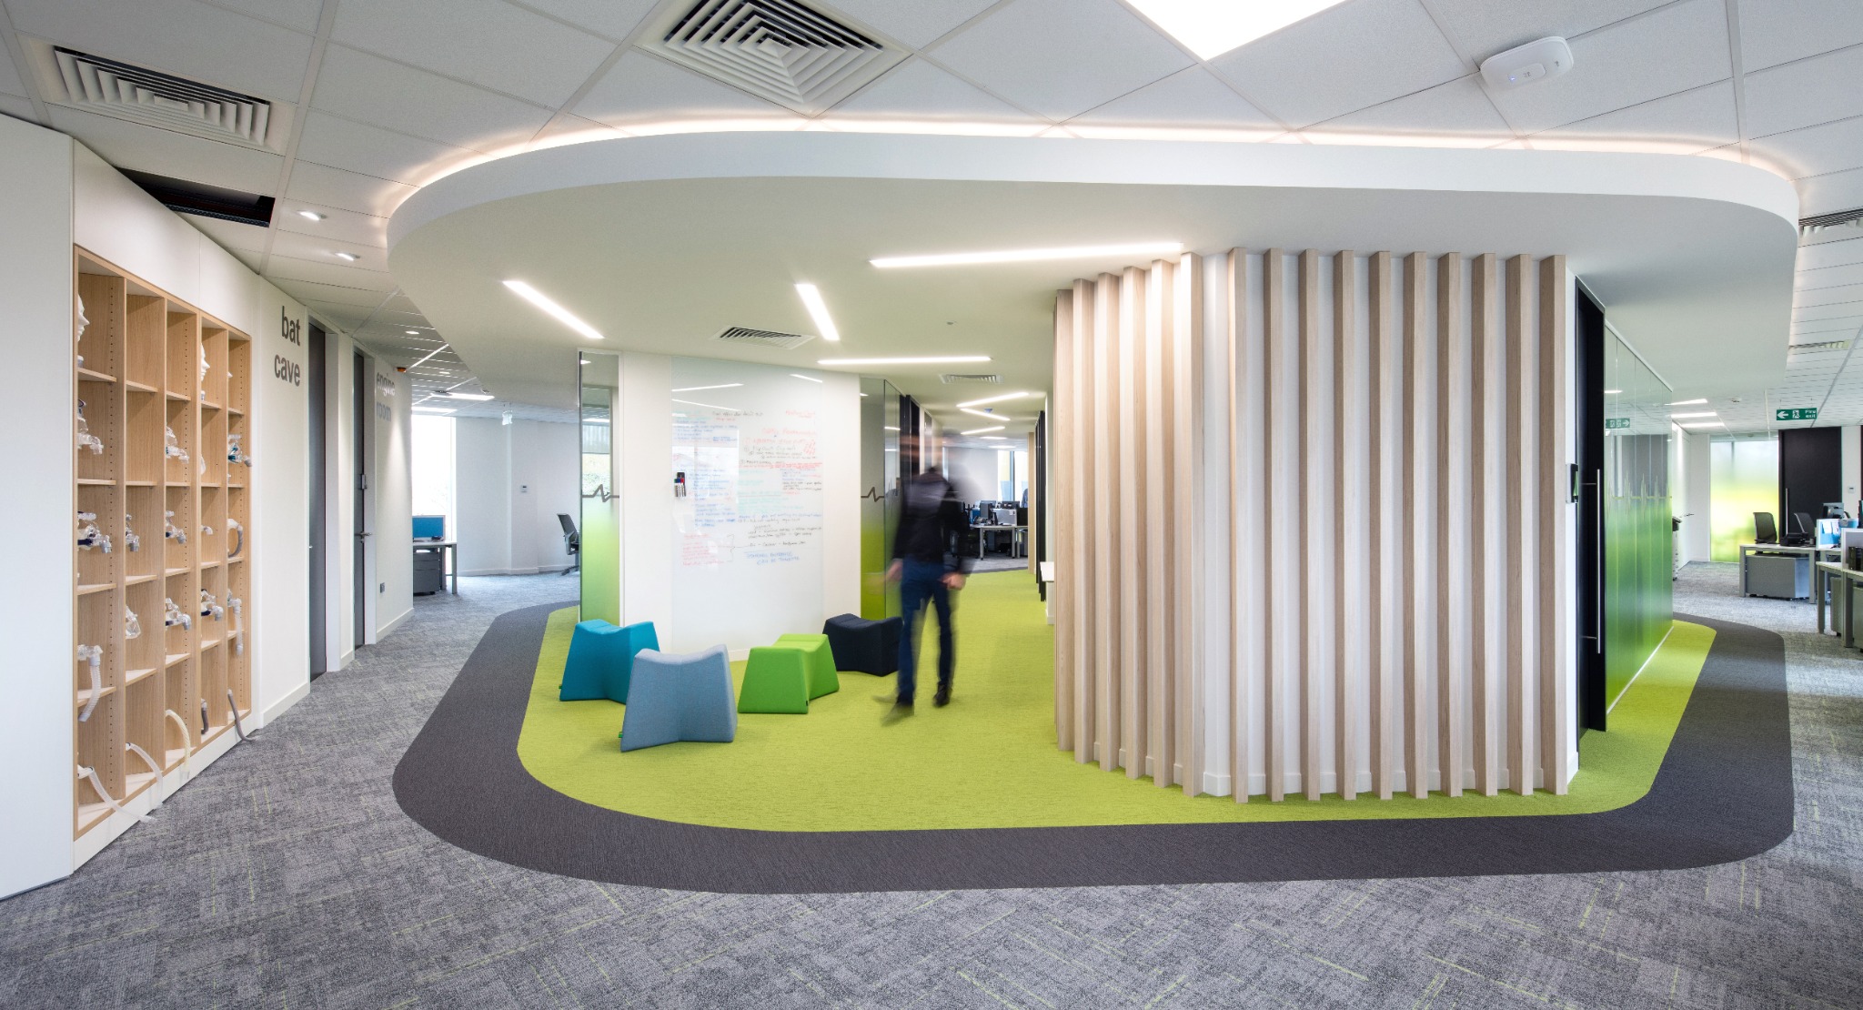
Living Optics headquarters social and kitchen space at Milton Park

Relevant case study 01

Living Optics

Office and laboratory headquarters delivered at Milton Park in six weeks.

Size
8,000 sq ft
Location
Oxford
Activity
Software and technology
Duration
6 weeks

From an unusable office to a high-spec headquarters for a 30-strong technology team, delivered in under 30 working days.

Living Optics, a University of Oxford spin-out developing hyperspectral camera technology, needed more space and specialist facilities to support rapid growth. Flooding at its existing premises made the transition urgent, while laboratory work could not be replicated from home.

The delivery story

The challenge

One-day lead-in. Occupied works. Live laboratory equipment.

OP was commissioned with a one-day lead-in. Team members needed to occupy the new space during the works, laboratory equipment had to be moved in stages, and the entire project had to be completed in less than 30 working days.

The response

Focused design decisions and phased delivery.

Collaborative workshops prioritised the features with the greatest operational and cultural impact. The solution included a central kitchen island, open meeting and touchdown areas, private meeting rooms, booths, focused work settings and blackout laboratory space for light-controlled research.

Models were used to test the space before the agreed design was fast-tracked from pre-construction into delivery.

The outcome

Laboratory handed over in four weeks. Entire project completed two weeks later.

Temporary partitioning segregated the laboratory from the occupied office. Close communication and an experienced supply chain kept both phases moving, delivering a modern headquarters with capacity for 30 people and room for continued growth.

“Our new headquarters, complete with laboratory, meeting room and collaboration spaces, suit our future needs perfectly.”

Connor O'Brien · Finance Director · Living Optics
View full case study
Arctoris automated laboratory environment

Relevant case study 02

Arctoris

Laboratory and office space delivered through a three-phase programme.

Size
9,000 sq ft
Location
Oxford
Activity
Pharmaceutical and healthcare
Duration
9 weeks

OP joined two units over three phases, adding laboratory and office space across two floors.

Arctoris combines laboratory automation and computational science to accelerate drug discovery. OP master-planned its expanding estate to provide additional laboratory capacity immediately while protecting the flexibility needed for future growth.

The delivery story

The brief

Expand capacity while planning beyond the immediate project.

Following the acquisition of the adjoining unit, Arctoris needed a partner able to deliver more space and laboratory capacity while master-planning an estate that could evolve as the business grew.

The response

Phased construction with the next stage designed in advance.

Phase one delivered a fire-rated mezzanine. Phase two created an operational ground-floor laboratory. Phase three completed laboratory and office space above, including a dumbwaiter between levels.

Structural knock-throughs connected both units at ground and mezzanine levels, requiring careful engineering, fire compliance and building-control coordination.

The outcome

A unified facility supporting complex automated research.

The completed environment includes specialist extraction, walk-in cold storage and space for unique laboratory machinery. Matching finishes and detailing make the expanded facility feel like one cohesive workplace.

“They understand the precise technical requirements of biotech research environments and consistently deliver spaces that support our innovative work.”

Dr Poppy Roworth · COO · Arctoris
View full case study
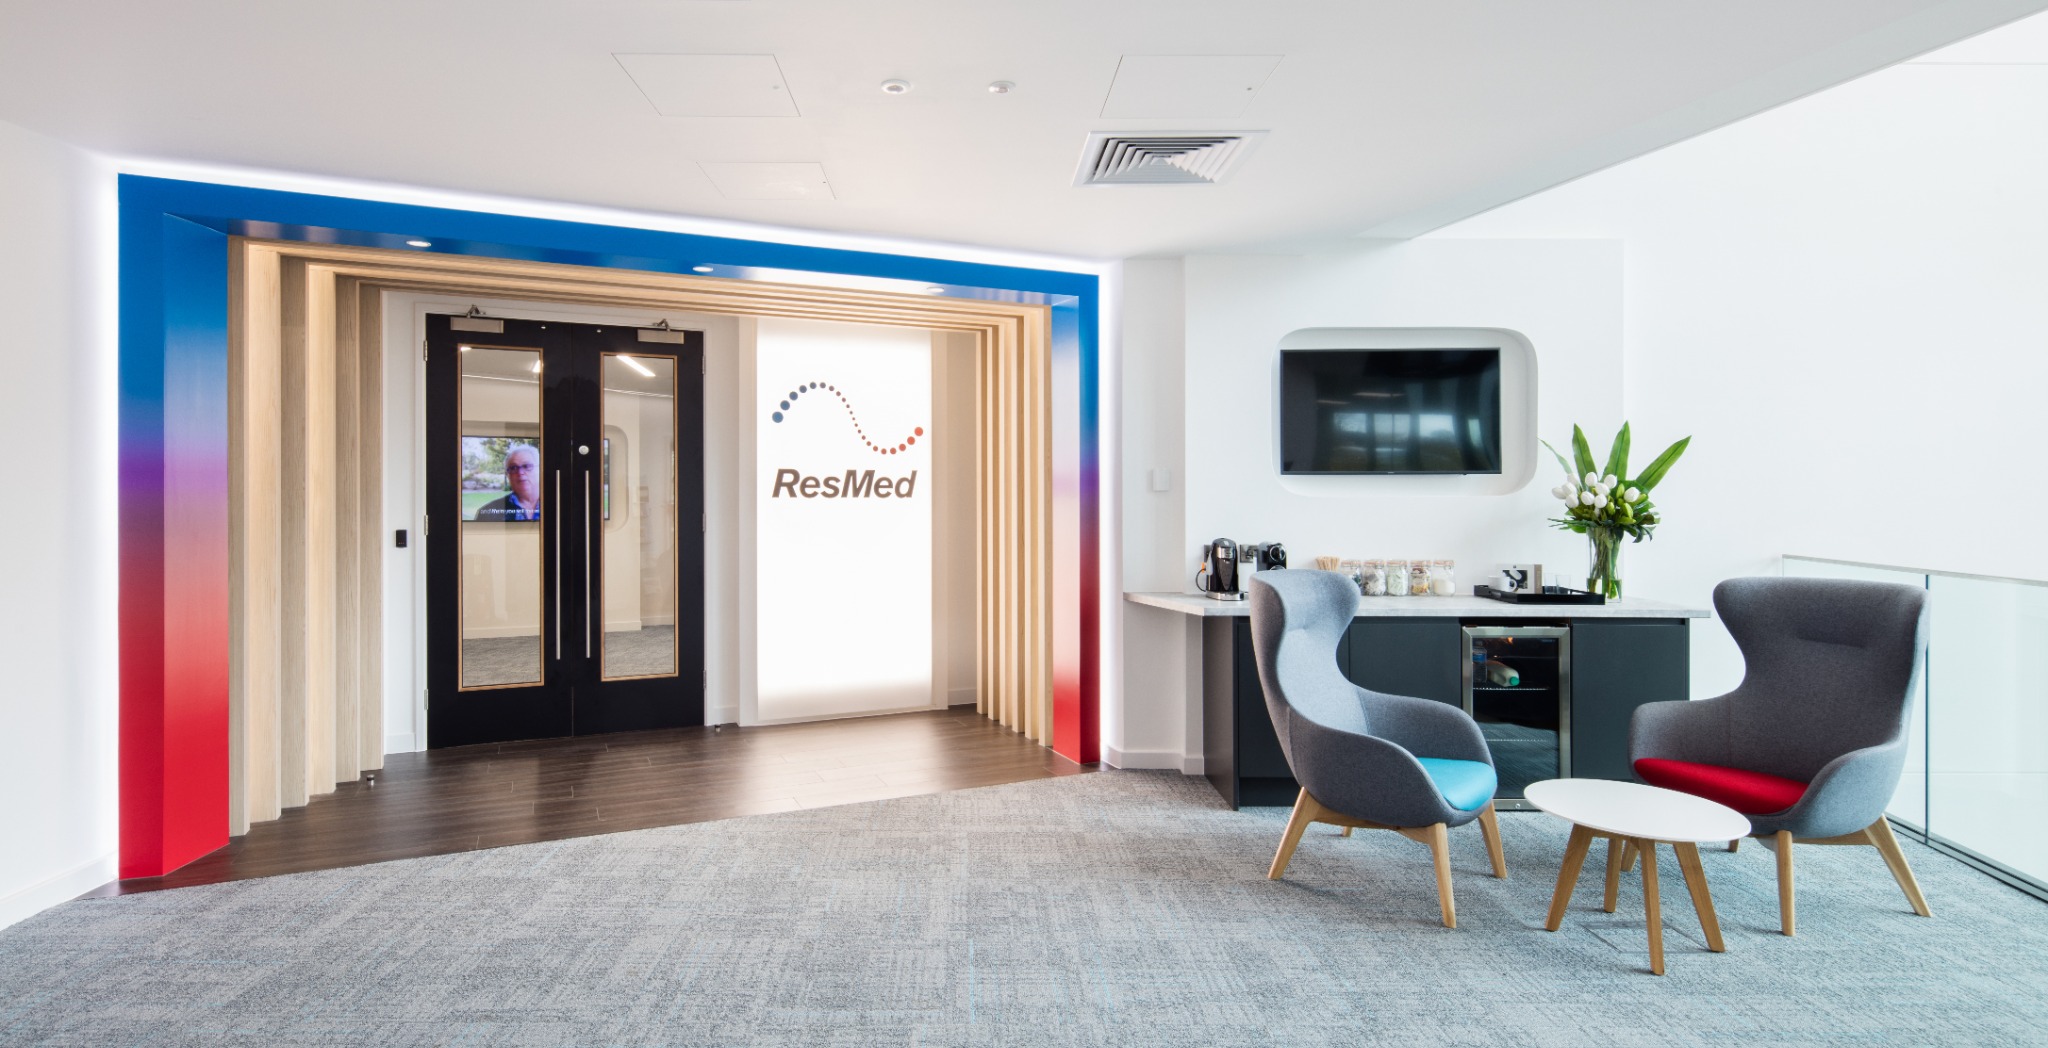
ResMed branded reception and lounge

Relevant case study 03

ResMed

A complex office and warehouse relocation within Harwell Science Park.

Size
10,000 sq ft
Location
Oxford
Activity
Pharmaceutical and healthcare
Duration
11 weeks

Office and warehouse relocation at Harwell Science Park.

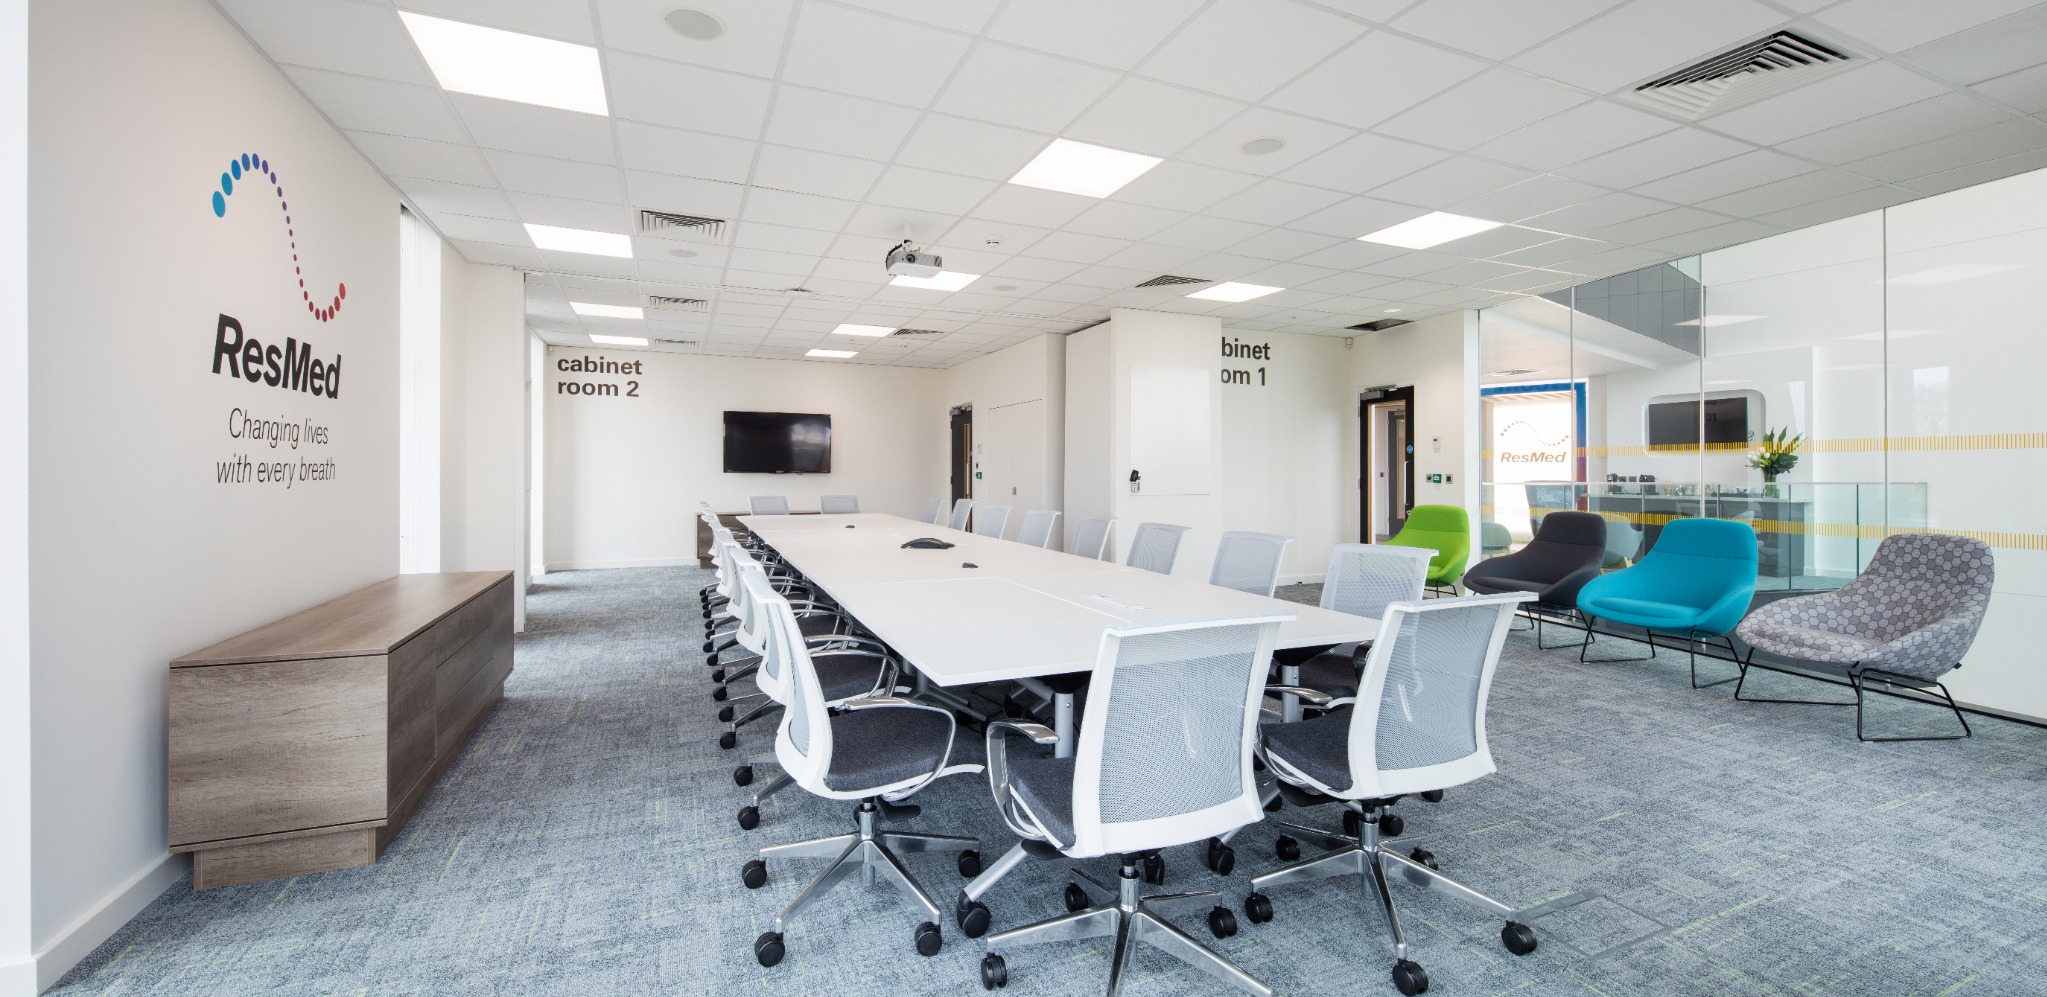
ResMed needed to split its office and warehouse operation across two buildings at Harwell Science Park. OP combined detailed workplace consultancy with design and delivery to ensure the new accommodation responded to the needs of each team.

The delivery story

The brief

Relocate separate office and warehouse functions without losing connection.

The move required a clear understanding of how the existing office worked, the requirements of each team and how two new buildings could support a more efficient operation.

The response

Evidence-led workplace planning.

OP undertook workplace consultancy and introduced alternative working practices. The design combined open-plan desks, informal meeting rooms and agile settings with a breakout and kitchen environment for socialising and creative work.

The outcome

A productive workplace with a clear ResMed identity.

The new office provides desks, meeting rooms, informal work areas and a shared kitchen, with settings for both focused and collaborative work.

View full case study
Recordati office arrival and collaborative space

Featured case study

Recordati

Flexible office refurbishment at Breakspear Park.

Size
6,500 sq ft
Location
Breakspear Park
Activity
Pharmaceutical and healthcare
Duration
12 weeks

A complete refurbishment that unified evolving brands and celebrated 100 years of pharmaceutical heritage.

Recordati needed to modernise its Hemel Hempstead office, move from assigned desks to flexible working and bring teams together under one cultural identity. Careful phasing and furniture reuse supported the transformation within the existing building complex.

The delivery story

The brief

Unify culture, modernise working practices and honour a centenary.

The project needed to combine Recordati's historic story with its contemporary identity, while introducing a flexible range of work settings and retaining valuable existing assets.

The response

A relocated entrance and clearly zoned work areas.

Relocating the entrance created an immediate connection from the glass atrium lifts into the collaborative heart. Exposed services, acoustic treatments, crafted joinery and historic graphics created a distinctive but controlled identity.

The outcome

One coherent workplace, from collaboration to privacy.

The finished environment moves naturally from social and open settings to focused rooms and a wellbeing suite. Approximately 60% of existing assets were retained, concentrating investment where it shaped culture most.

“It has created an environment that truly reflects who we are as Recordati, and people are genuinely excited to come into the office.”

Lucy Bourne · Senior Director Human Resources · Recordati
View full case study

OP

Thank you.

6 Bennet Road, Reading, Berkshire, RG2 0QX

Return to the beginning

Submission library

Supporting documents.

Download the complete evidence set in one file, or open individual documents below.

Complete issue Download all supporting documents Programme, operations, risk, commercial and corporate evidence · ZIP
Welcome